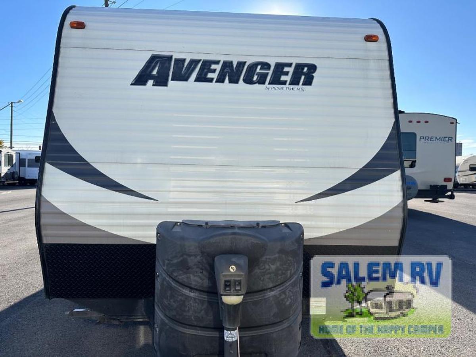
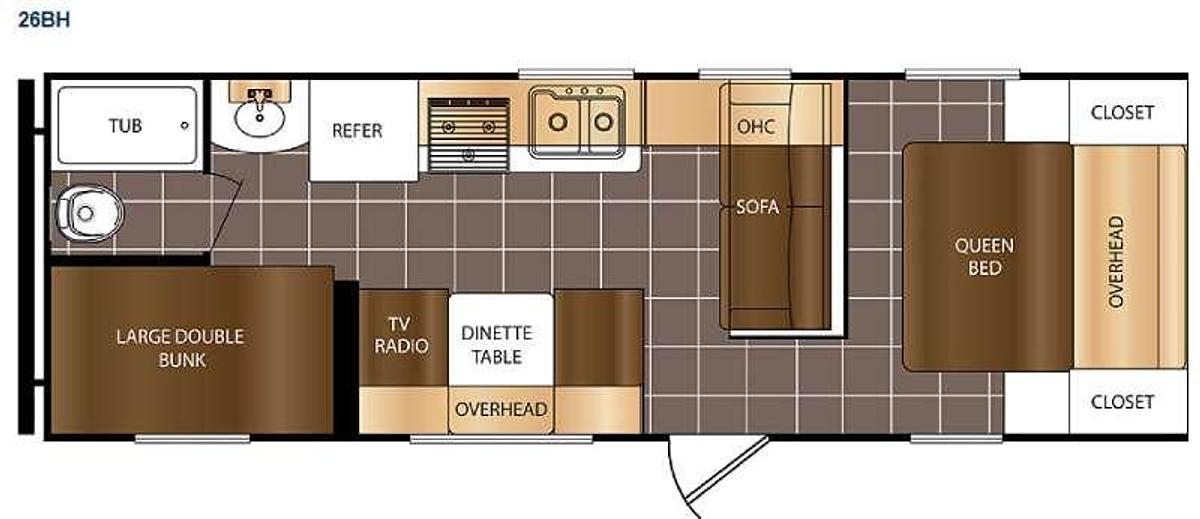
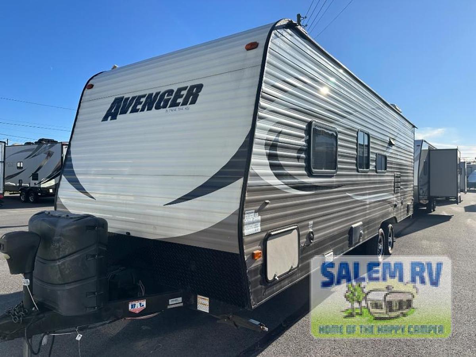
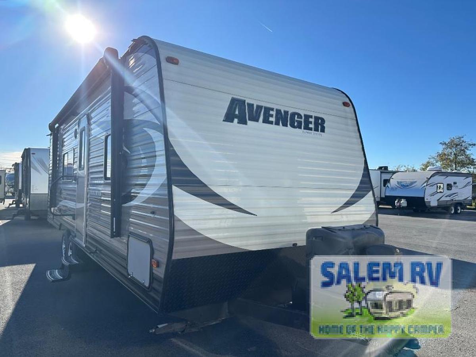
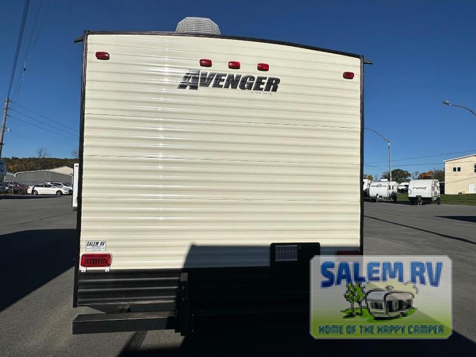
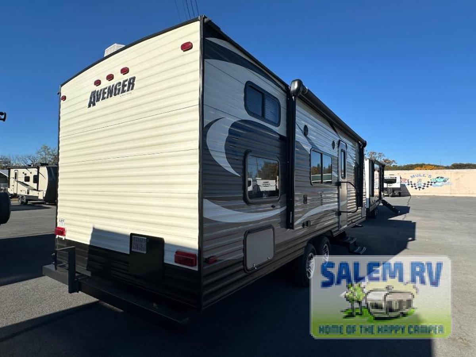
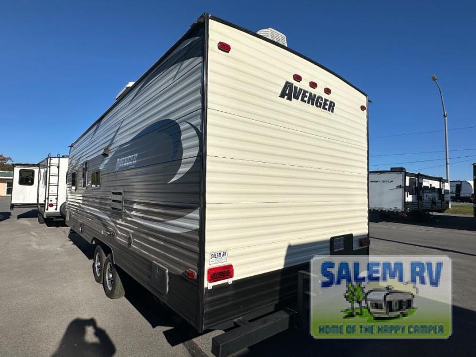
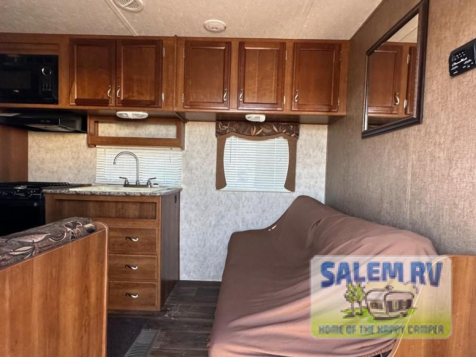
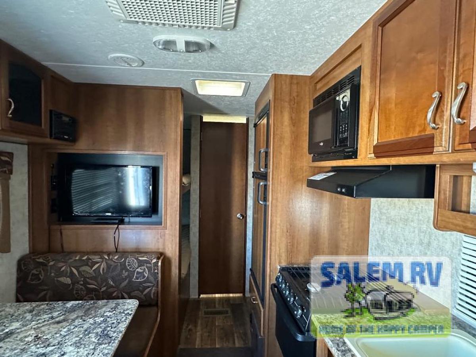
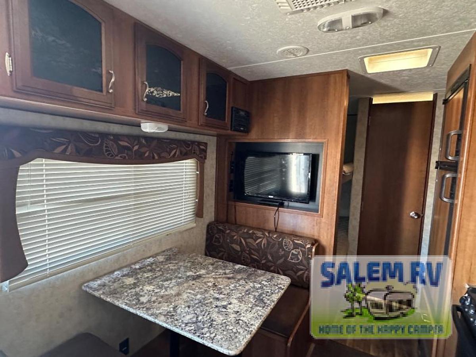
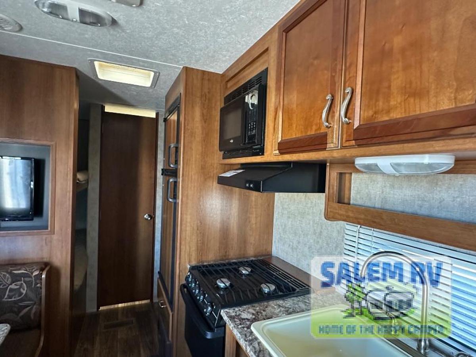
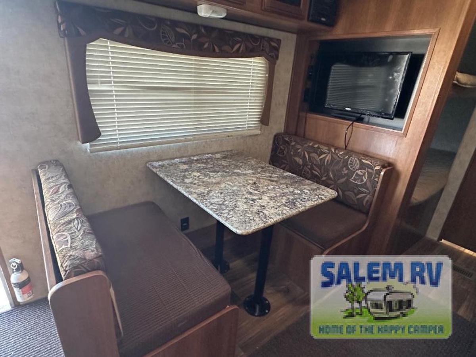
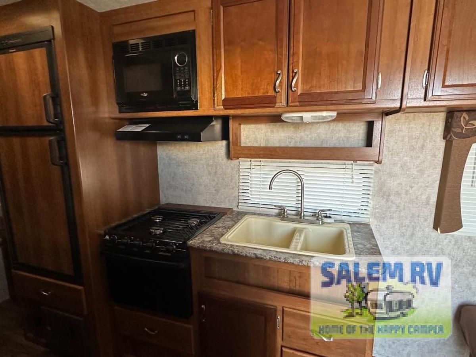
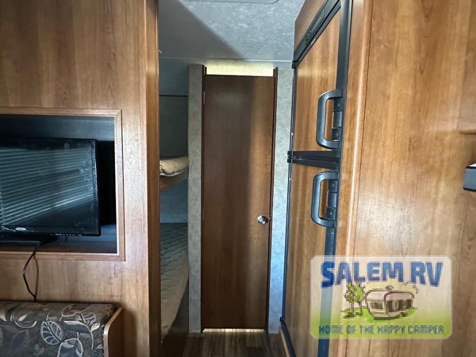
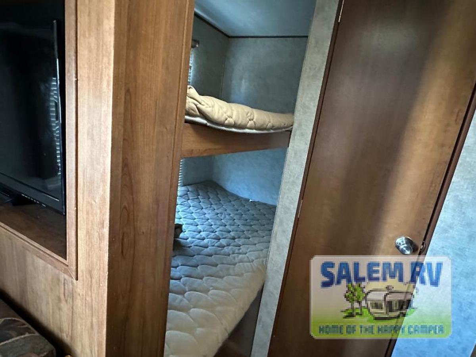
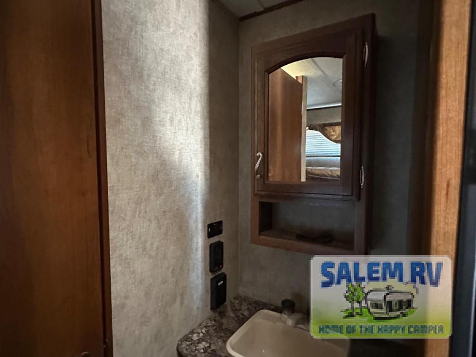
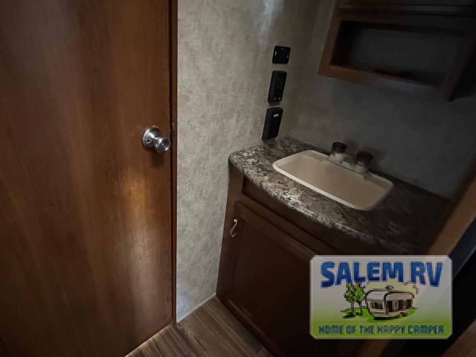
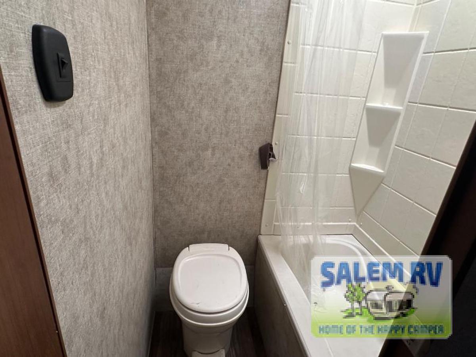
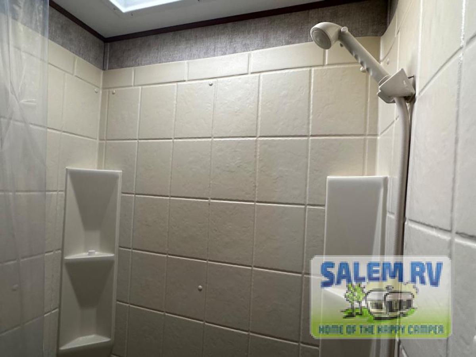
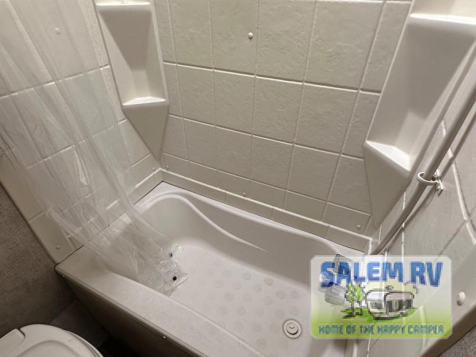
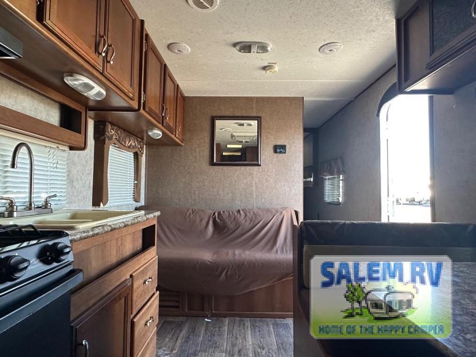
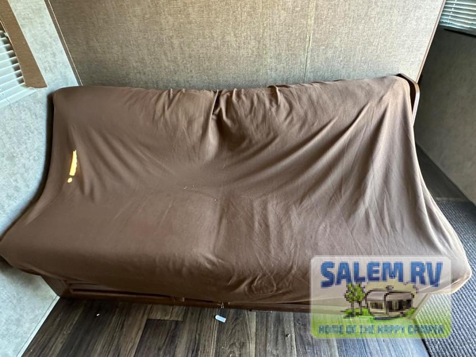
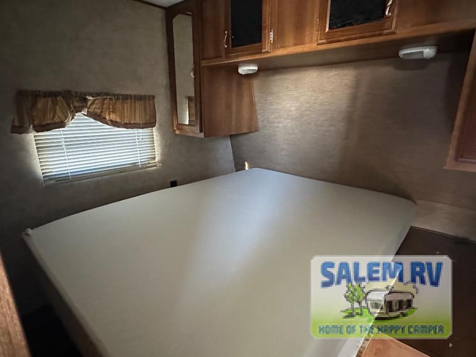
The Avenger 26BH travel trailer offers a rear bunk house which provides more room for friends and family.Entering the travel trailer, to the right is a front bedroom with a queen bed and closets on either side of the bed.The kitchen and living area offer a sofa, double kitchen sink, three burner range, and refrigerator. The dinette is on the opposite side. You will find a spot for a TV/Radio above the dinette.The bathroom has a tub and toilet and just outside of the bath area is a sink.The bunk house offers a large double bunk with plenty of room for your whole family or you can even bring along a few friends.
Standard Features (2015)
Advantage Package (Mandatory)
"EVERGREEN" Select Luxury Foam MattressLarge Double Door RefrigeratorCarousel MicrowaveDucted A/C With Directional VentsDeluxe Patio Awning
6 Gallon Gas/Electric DSI Water Heater
18 Gallon/Hour Quick Recovery Mode for Water Heater
Water Heater Bypass
Exterior Shower With Hot/Cold Water
EZ Winterization Kit
E-Z Lube Axles
Tub Surround
Radial Tires
Coach-Net® 24-Hour Roadside Assistance
Thermal Package PlusEnclosed UnderbellyHeated Holding TanksExtended Season Enjoyment
Construction
Cambered Structural Steel I-Beam Frame8' Exterior WidthAluminum Exterior Skin R-7 Insulation Throughout2x3 Floor Joists on 16" Centers5/8" Seamless Floor Decking with 25-Year Warranty5" Snow Load Roof Rafters on 16" CentersWalk-On Roof with 3/8" Roof DeckingOne Piece Rubber RoofPEX Plumbing SystemUpgraded Oetiker Water Line FittingsEVERLAST CONSTRUCTION: 2" Wall Construction on 16" CentersCross Banded ConstructionSeal Tight Technology Bedroom
Quilted Residential Bed SpreadQuilted Bunk Matts (Where Applicable)Bedroom TV Cable ConnectionDual Shirt Closets (Most Models)Massive Under Bed Storage
Bed Platform Prop For Ease of Access
Extra Large Overhead Cabinets Above Bed
Interior
Oversized MAX Slide (N/A 25RKS)Massive 87″ U-Shape Dinette on MAX Slide ModelsDeep Overhead Cabinets in MAX SlideFully Vented Windows in MAX SlidePleated Shades In Living and Dining Room (N/A 18TH, 25RL, 26BH)
Mini Blinds In Living and Dining Room (18TH, 25RL, 26BH)
Predrilled and Screwed Cherry Finish Cabinetry
Solid Wood Core Cabinets
Extended Ball Bearing Drawer Glides
Residential Hide-A-Bed Sofa (All Slide Models)
Residential Grade Carpet In Select Areas
82″ Interior Ceiling Height
Exterior
(4) Stabilizer JacksExtended Drip SpoutsBlack Framed Radius Windows With Deep TintDOT Approved Safety Glass WindowsFully Vented Windows Throughout
Dual LP Bottles
City Water Fill
Gravity Fresh Tank Fill
Color Coordinated Front with Diamond Rock Guard
Outside Shower
Radial Tires
Marine Grade Outdoor Speakers
Radius Entrance Door With Window
Bumper With Sewer Hose Storage and End Caps
Entry Door Grab Handle
Outdoor Kitchen (25RKS, 30QBS, 32BIT, 32FBI)
Appliances/Equipment
Exterior TV Coax ConnectionCable TV Hook-Up With RG6 CoaxDigital TV Antenna With Signal BoosterAM/FM/CD Radio13,500 BTU Air Conditioner
3-Burner Range With High Output Front Burner
Large Oven
Range Hood With Light and Exhaust Fan
High Capacity Furnace
In Floor Ducted Heat
Auto Ignition Furnace with Wall Thermostat
Systems Monitor Panel
12V Electrical System With 55 amp Power Converter
110V GFCI Protected
12V High Capacity Water Pump
30 amp Power
Bathroom
Shower Curtain with Curved TrackGlass Neo-Angle Shower (Select Models)12V Power Vent FanMedicine Cabinet with MirrorSafety Equipment
CO DetectorLP DetectorFire ExtinguisherSmoke AlarmDual Hitch Safety Chains Leak-Guard Assurance ProcessOptions
15,000 BTU Air ConditionerSleep-N-Play (32BIT ONLY - In Place of Dinette in Bunkroom)Free-Standing Dinette & Four Chairs (32RED Mandatory)LCD Television (32RED Mandatory)DVD Player
Power Awning
Aluminum Rims
Spare Tire with Cover
Privacy Wall With Wood Sliding Door (26BH Only)
50 Amp Service, Wired & Framed for Second A/C (N/A 18TH, 25RKS, 25RL, 26BH, 27RLS)
See us for a complete list of features and available options.
All features and specifications are subject to change.