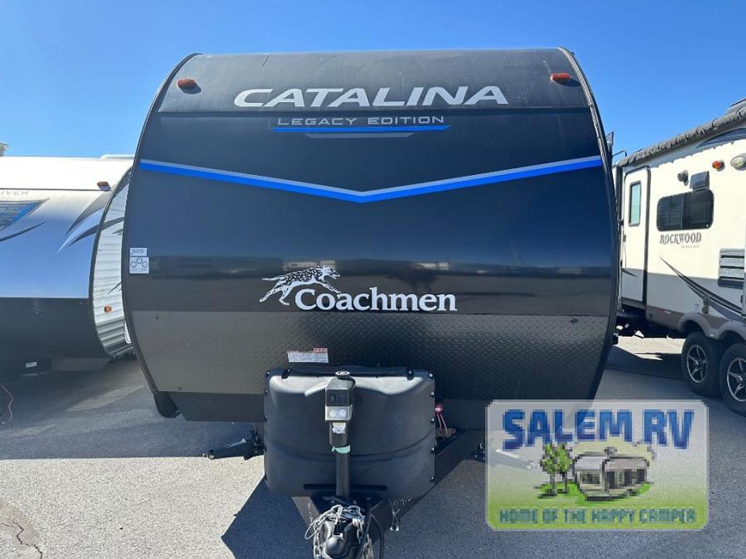
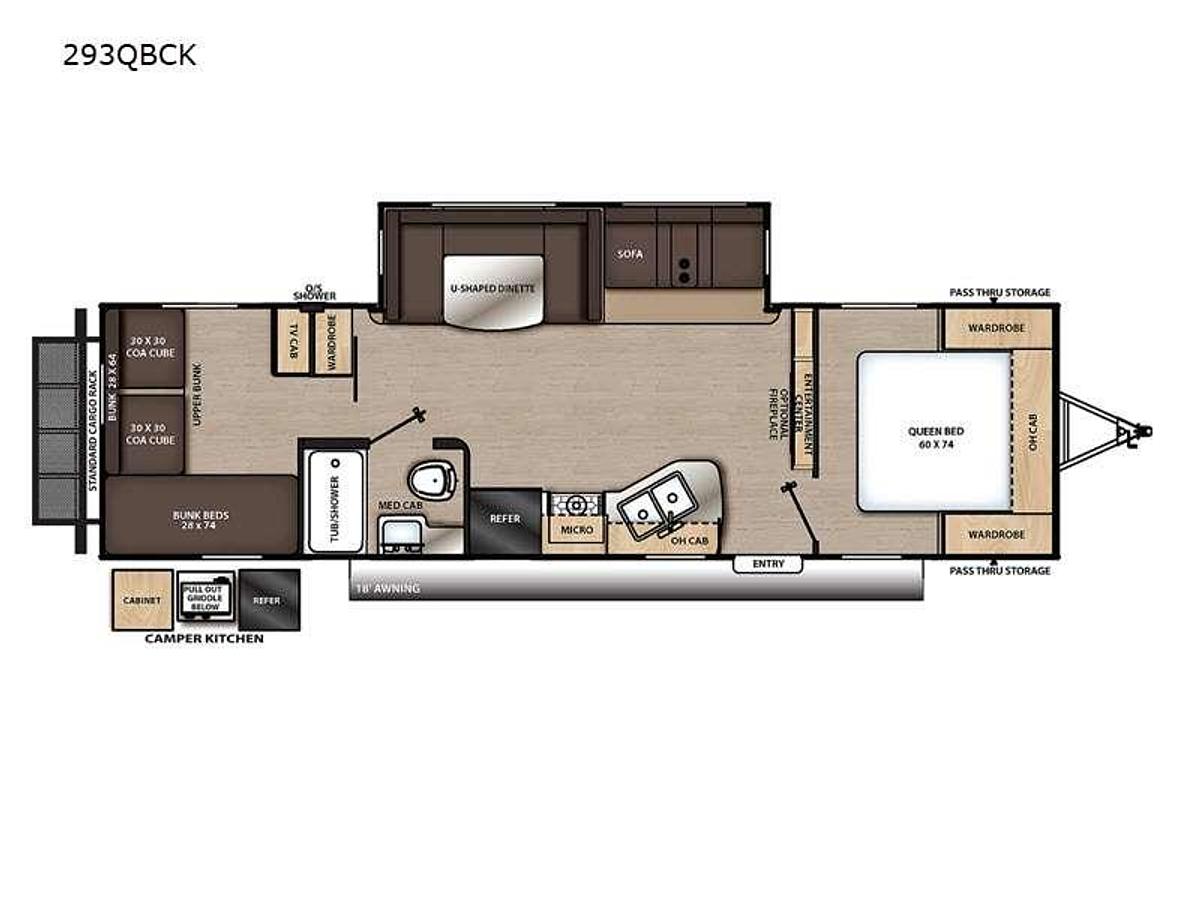
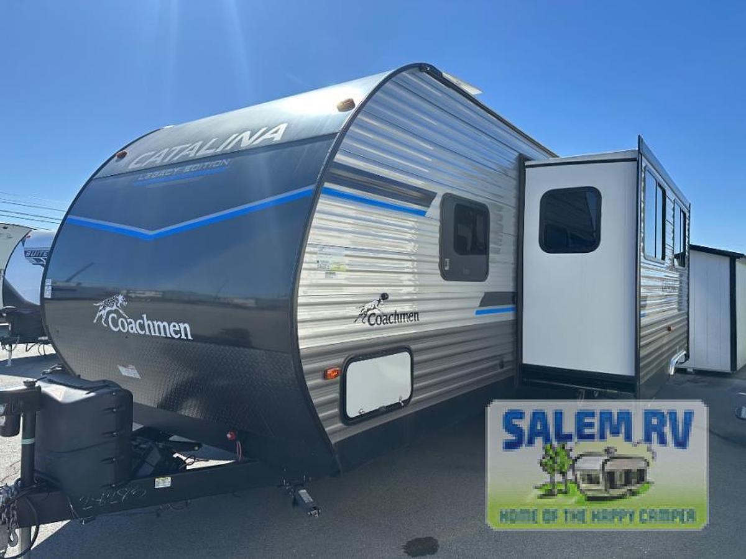
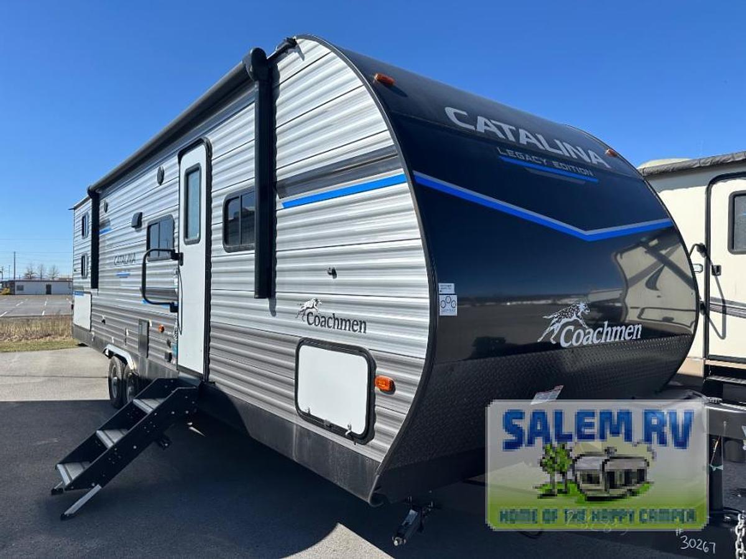
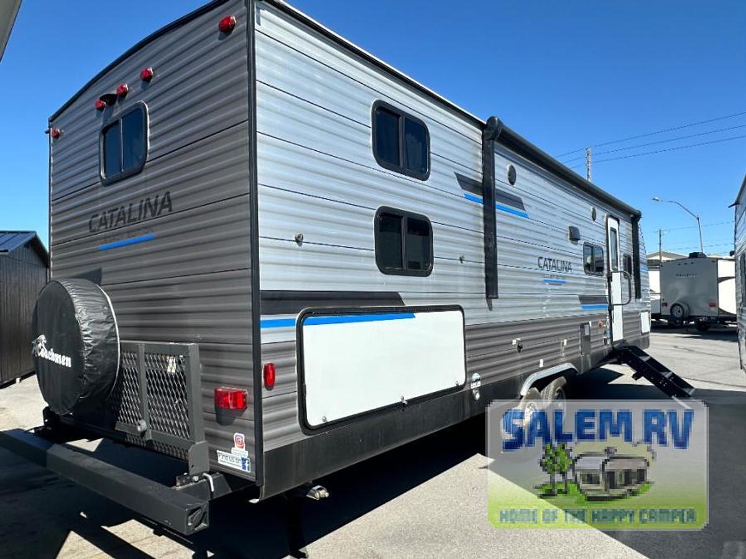
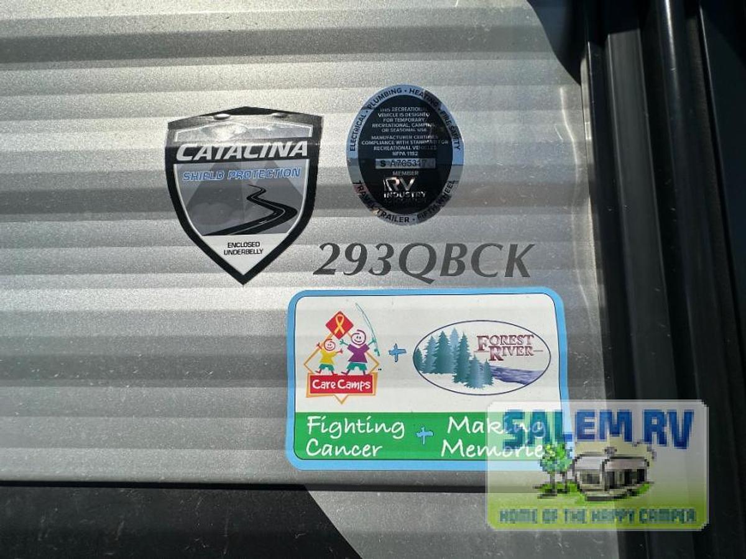
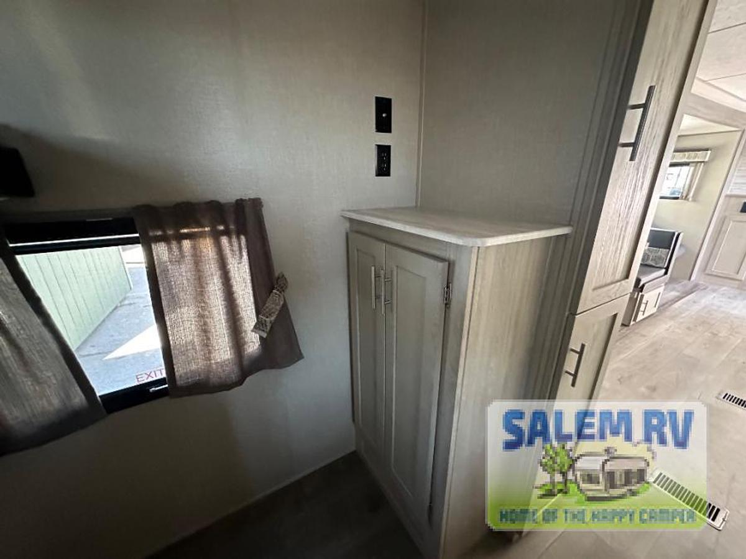
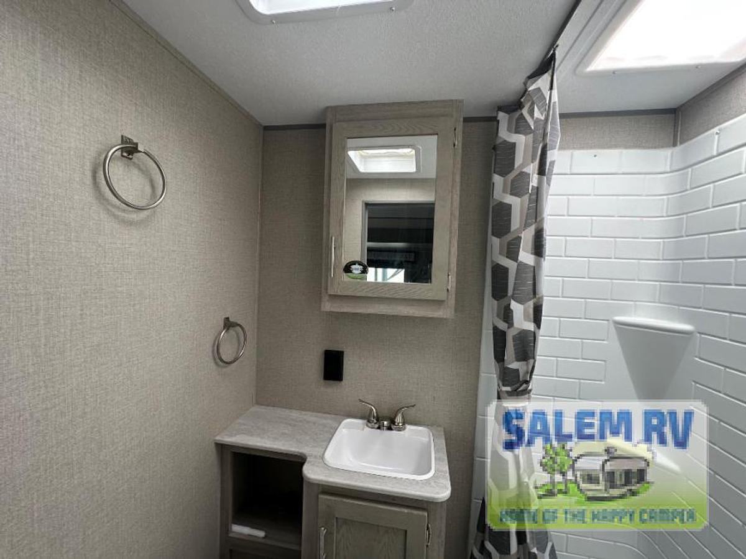
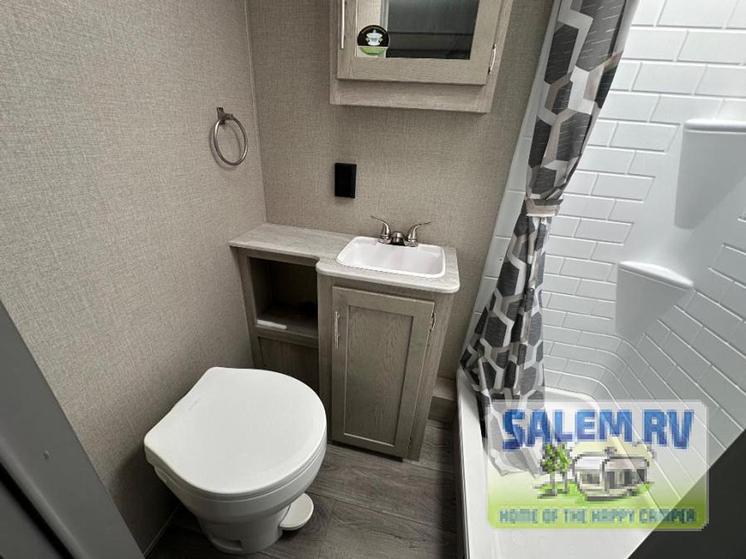
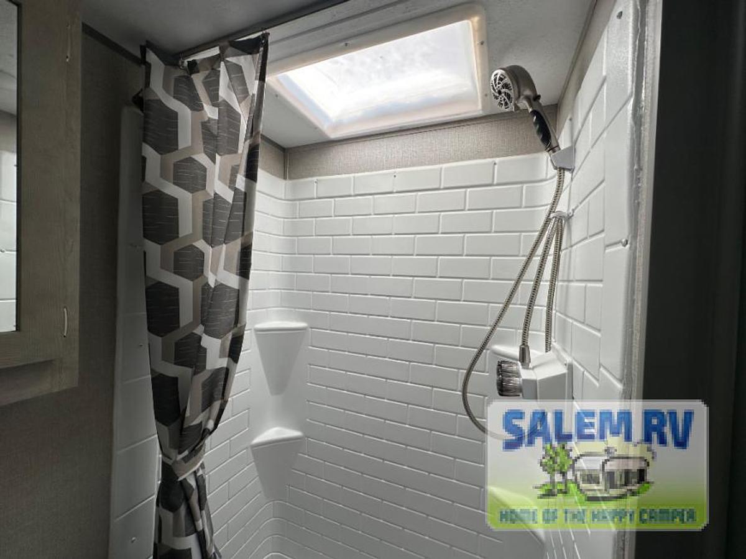
Coachmen Catalina Legacy Edition travel trailer 293QBCK highlights:
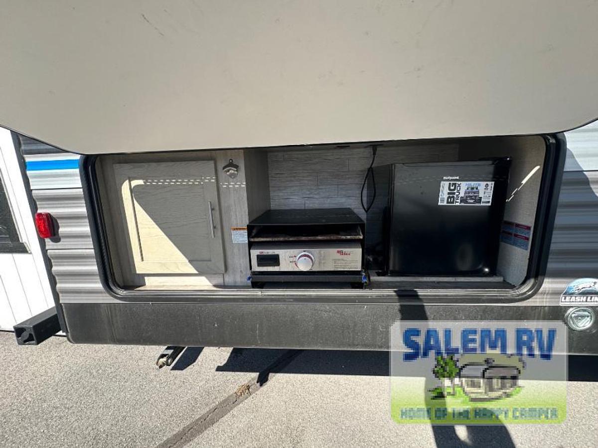
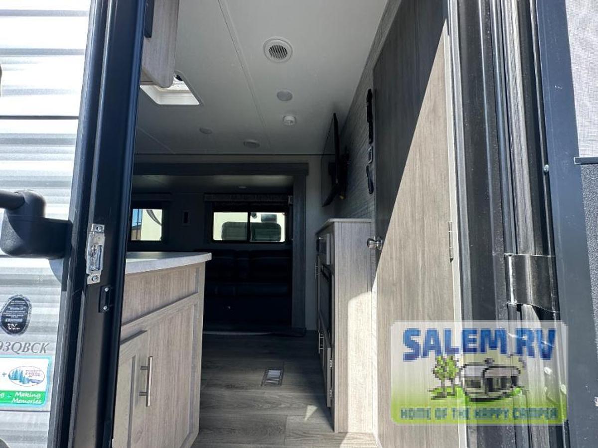
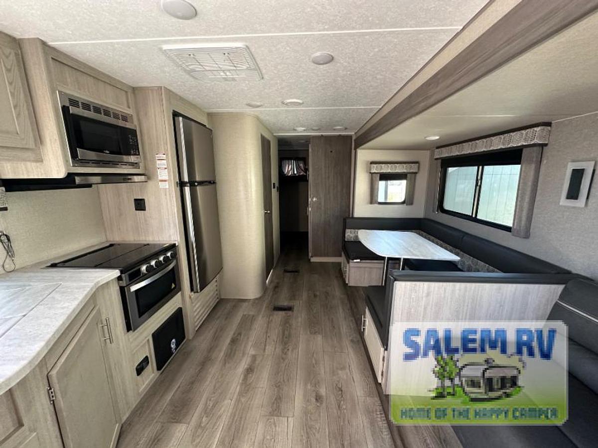
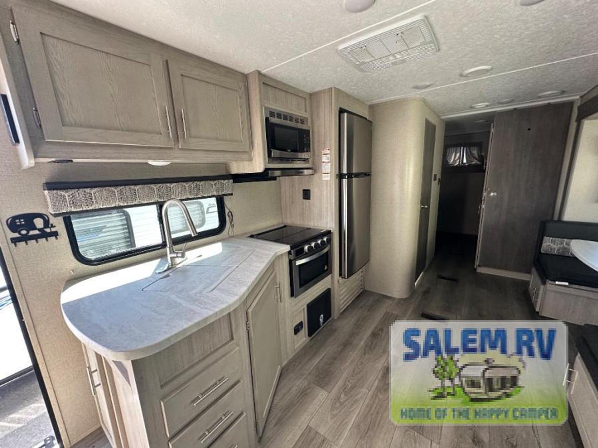
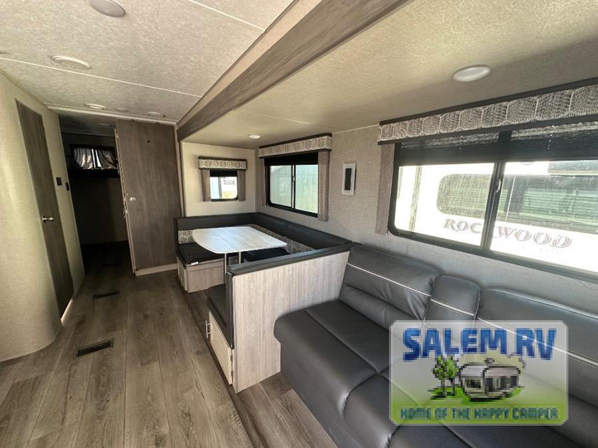
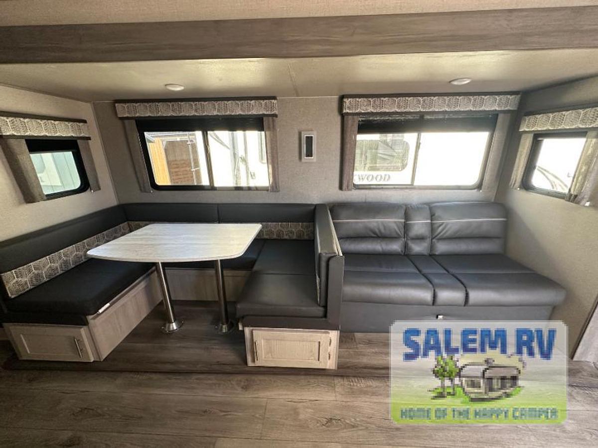
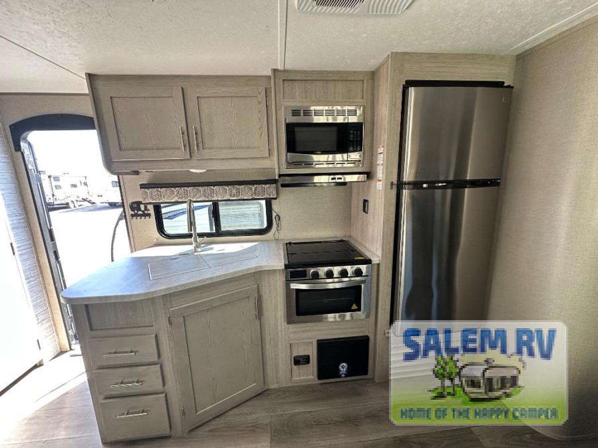
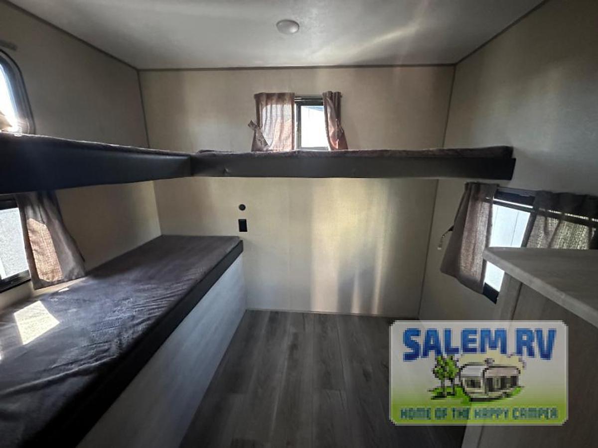
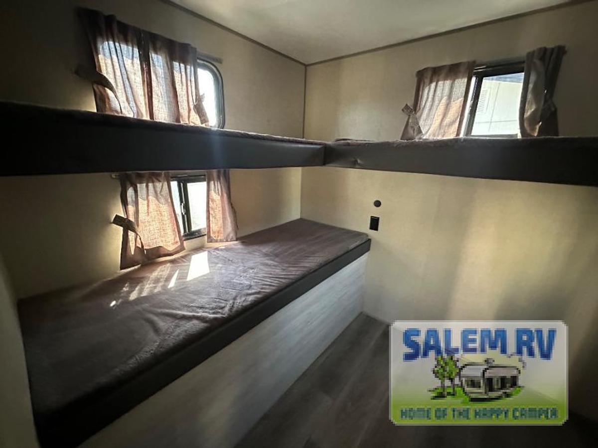
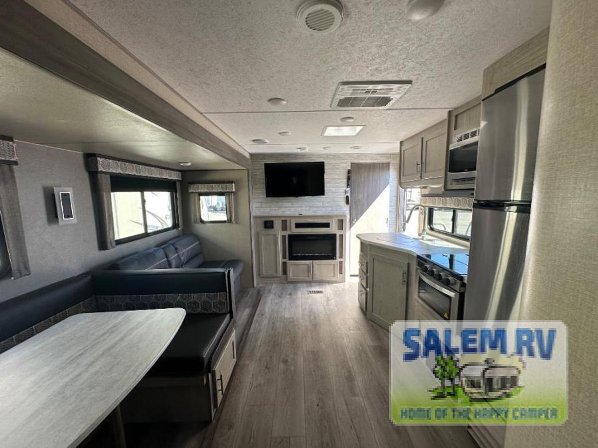
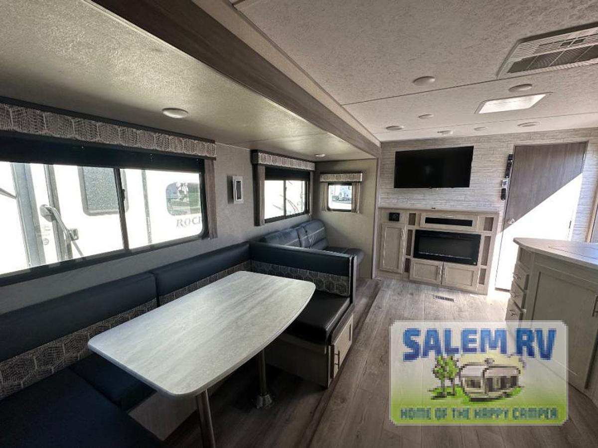
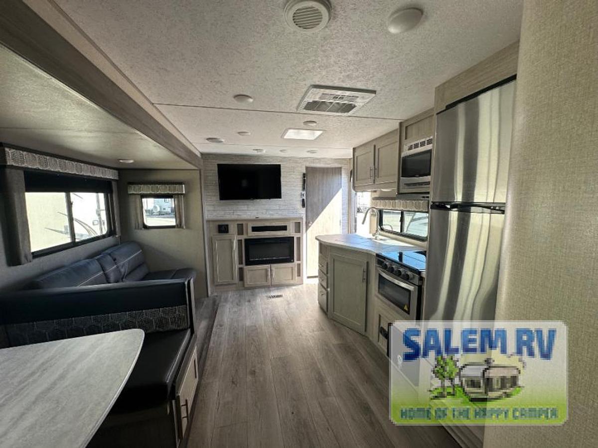
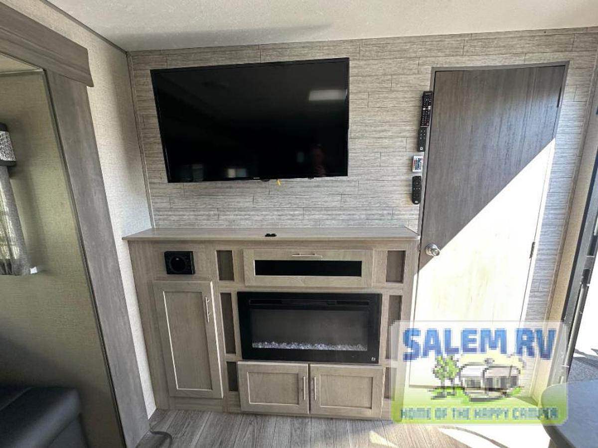
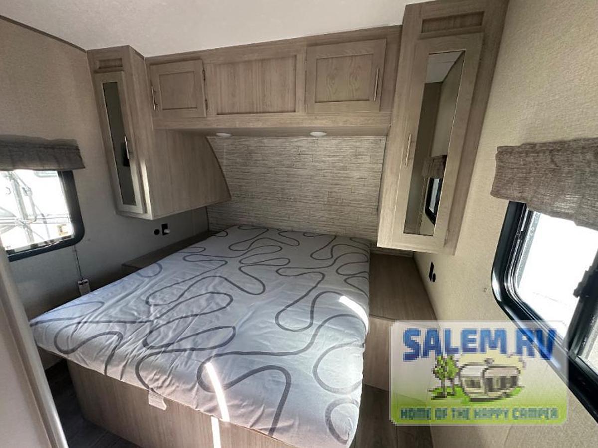
Private BunkhouseU-Shaped DinetteQueen BedOutdoor Camper Kitchen18' Electric AwningFlip-Down Cargo Rack Not only will you be comfortable in this trailer, your friends will have comfort and privacy thanks to having their own bunkhouse, and you'll have a front bedroom where you can sleep like royalty! There are three bunk beds and two COA cube seats plus a location for a TV, a wardrobe, and windows for natural lighting. The combined living and kitchen is spacious thanks to the slide out U-shaped dinette and sofa with drink holders. You can even add the fireplace option if you want that feature. The cook will have full amenities to whip up meals including overhead cabinets for dishes and snacks. And the exterior camper kitchen allows the cook to visit with everyone outside under the 18' electric awning that includes multicolor LED lights with a remote.
Each Catalina Legacy travel trailer by Coachmen is constructed with a cambered structural steel I-beam frame for added strength and support, plus an enclosed and fully sealed corrugated underbelly to extend your camping season. There is also a seamless Alpha room membrane, R-7 insulation throughout, full length frame outriggers, plus many more durable construction materials. You will love the 6' 9" interior height, along with Congoleum woodplank linoleum flooring, seamless Thermofoil countertops, and hard valance window treatments. There is an RV-Link 4G LTE connectivity with WiFi booster and an extender to keep you connected to the outside world as you camp, and the JBL Aura cube multi-zone function media center is sure to keep you entertained all weekend long. Choose a Catalina Legacy today!
Standard Features (2023)
Exterior
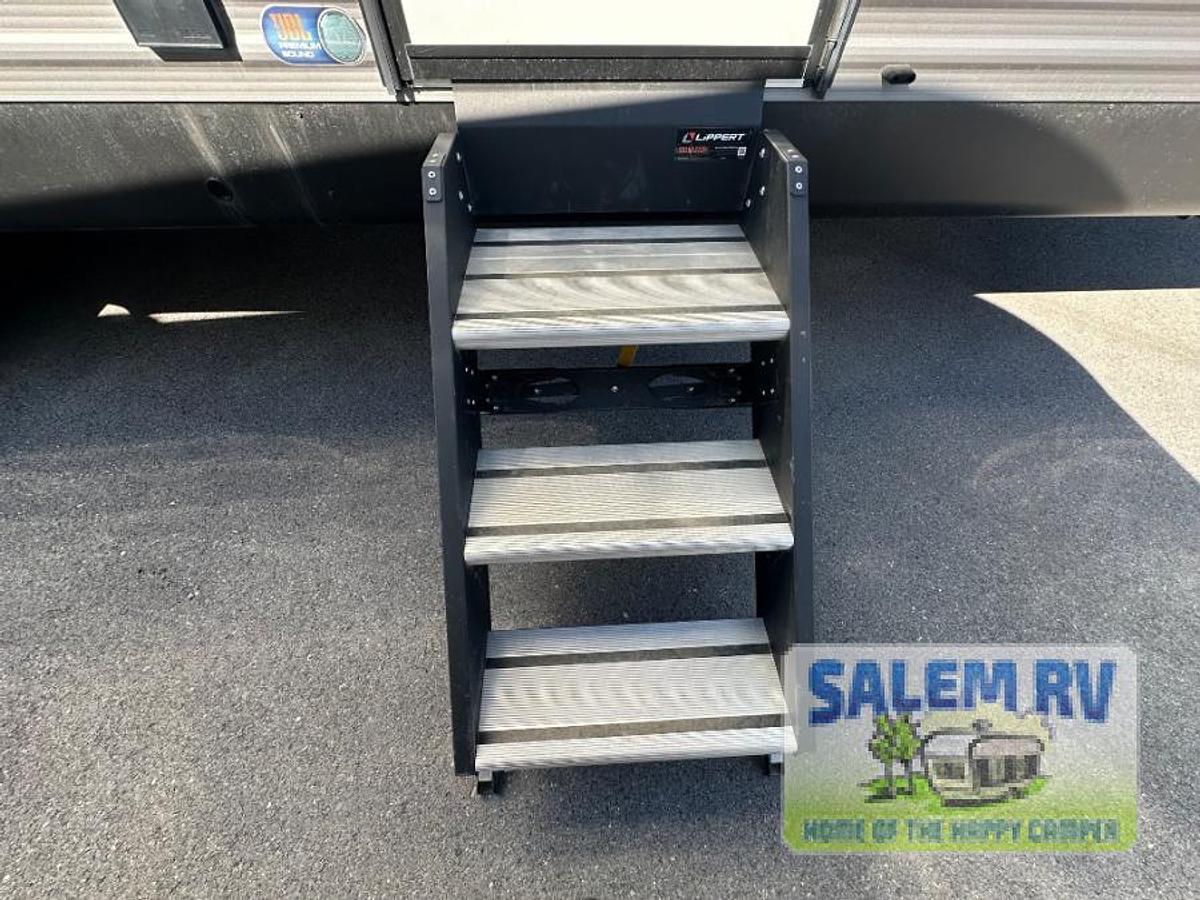
Flip Down Cargo Rack w/200 lb. Cap.Electric Awning w/Multicolor LED Strip & RemoteBlack Tank FlushBattery Disconnect SwitchSiphon 360 Holding Tank Roof VentElectric Tongue JackOutside Utility Shower w/ Hands Free Holder(2)20 lb. LP TanksBlack ABS LP Bottle CoverLP Quick ConnectFlush Mount Baggage Doors w/Radius CornersDiamond Plate Rock GuardStabilizer JacksG20 Tinted Privacy WindowsFront Landscape Picture Window (263FKDS)Premium JBL Exterior Speakers(s)Friction Hinge DoorRadius Cornered Fiberglass Entry DoorExterior 110V G.F.C.I Protected ReceptacleExterior RG-6 Coax Cabling and Satellite PrepExterior TV HookupRain Gutters with Drip SpoutsSolidStep Entrance Steps IPO Flip-Down Steps (Main Entrance Only)XL Swing Arm Entry Assist Handle (Main Entrance Only)Rear View Camera PrepFull Size Exterior Camp Kitchen (323BHDSCK, 323QBTSCK, 343BHTS)Exterior Camp Kitchen + Storage (263BHSCK, 293QBCK)Exterior Camp Kitchen (263FKDS, 283RKS, 303RKDS)Bottle Openers (Exterior Camp Kitchens)Pets - "Leash Link" Quick Hookup D-RingUniversal Solar Prep w/Roof & Chg. Controller Connections & WiringSafety
Smoke AlarmLP/CO Gas DetectorFire ExtinguisherFire Escape WindowsEntrance Door WindowDead-Bolt Lock on Entry DoorInterior
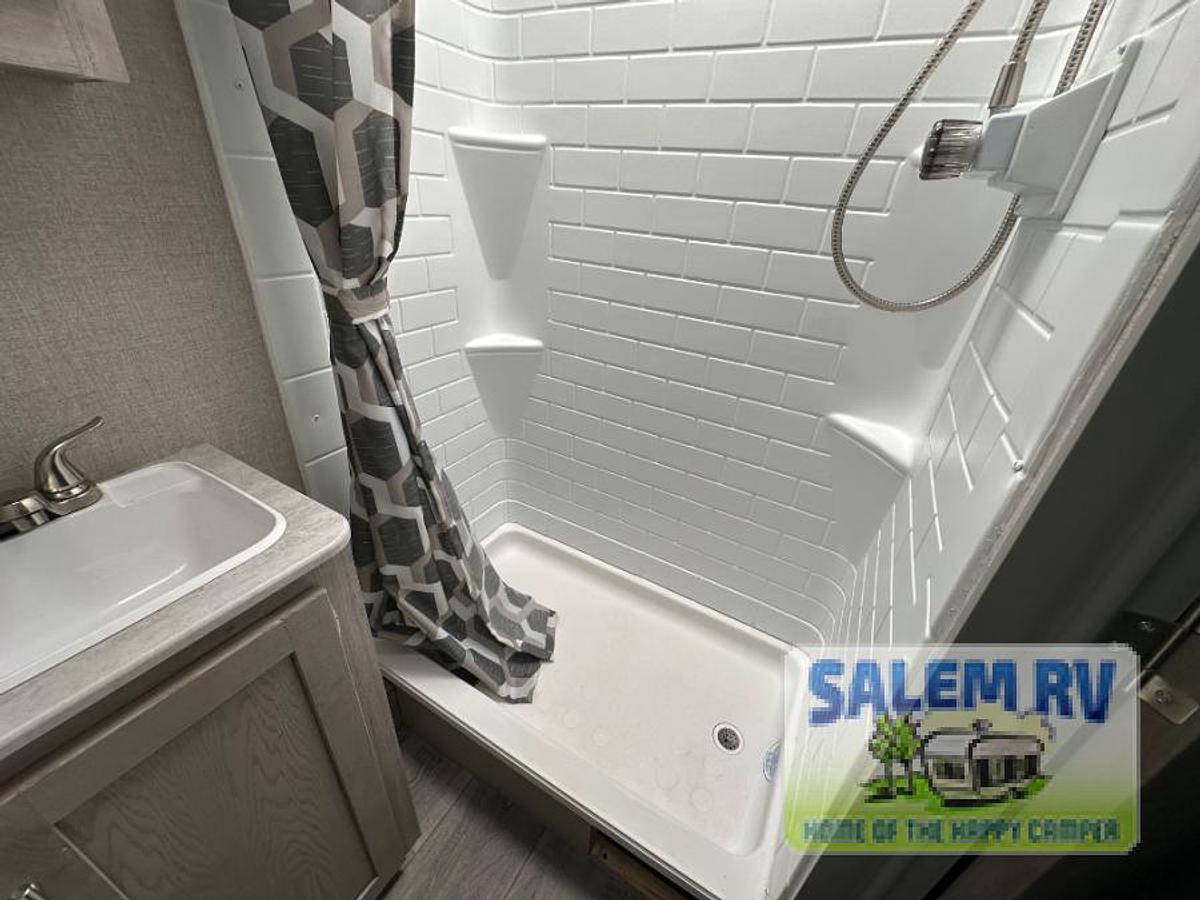
One Control Smart RV Tech Monitor Panel (uses LCI OneControl - App)RV-LINK 4G LTE Remote Connect, WiFi, Booster, and ExtenderPremium Audio JBL Aura Cube Multi-Zone Function Media CenterPremium JBL Interior Speaker(s)10 Cu. Ft. 12V RefrigeratorSeamless Thermofoil Countertops ThroughoutUnder-mount Farm Style SinkResidential Kitchen Faucet w/Pull Down SprayerFlush Counter Split Kitchen Sink Covers3 Burner SST Range w/Flush Glass Top & LED Accent'sSlim Line Range HoodSST Microwave W/Glass Turn TableCongoleum Woodplank Linoleum Flooring4000 Lumin LED Interior LightingJiffy Sofa w/Flip Down Cup Holder/Arm RestEasy Access Kickboard Storage Underneath Jiffy Sofa (Per Floorplan)Designer Wall Light Main Slide RoomHard Valance Window TreatmentsPedestal Thermofoil Dinette TableUnder Bench Dinette Storage (Per Floorplan)Easy Access Booth Dinette Storage Doors12V 14" Living Room Power Vent Fan12V 14" Bathroom Power Vent FanMarine Toilet with Foot FlushABS Tub/Shower Surround w/ShelvesSkylight Above Tub/ShowerGlass Step-In Shower w/ABS Surround (Per Floorplan)Medicine Wall Cabinet with MirrorBedroom Surface Mounts USB Ports (Each Night Stand)Kitchen USB's & OutletsUSB Surface Mounts Near Bunk BedsSolid Master Bedroom Door(s) (Per Floorplan)Solid Bunk Room Door (Per Floor Plan)Full Length Night Stands (N/A Bed Slide-Outs)Mirrored Wardrobes in Master BedroomMaster Bedroom Overhead CabinetsUnderbed Storage w/Separation from Outside Front StorageDesigner Fitted Master Bed SheetTeddy Bear Bunk MatsFull Lino in Slide-Outs and Bedrooms (Carpetless)Washer/Dryer Prep (303RKDS, 313RLTS, 343BHTS)Construction & Equipment
Cambered Structural Steel I-Beam FrameNew Road Defense Chassis Powder CoatingFull Length Frame Outriggers5/8" Tongue & Groove Plywood Floor Decking2"x3" Floor Joists on Approximately 12" Centers5" Floor To Frame Steel Lag BoltsEnclosed, Fully Sealed Corrugated UnderbellyDarco Subfloor Protective Wrap/EnclosureSeamless Alpha Roof Membrane with Lifetime WarrantyCross-Braced Engineered Roof Trusses w/5" Crown3/8" Fully Decked Walk-On RoofScrewed Cabinet Construction w/Pocket Bored Lumber Core StilesHardwood Cabinet Doors5/8" Plywood Under Bed & Dinette Base81" Interior Height (6' 9")Easy-Trac Rack and Pinion Through Frame Main Slide-Out(s)R-7 Fiberglass Insulation Throughout6 Gal. Gas/Electric DSI Water HeaterWater Heater By-Pass Winterization Kit12V Demand Water PumpPremium Exterior Graphics PackageUpgraded Front Graphics DesignPlatinum .024" Aluminum Exterior w/.030 Skirt MetalSmooth HD Aluminum Radius FrontPolished HD Aluminum Fender SkirtsSpare Tire, Carrier, and CoverDexter EZ Lube Axles w/Leaf Spring SuspensionSelf Adjusting BrakesRoto-Cast Holding TanksBumper w/ Drain Hose Carrier and End Caps35,000 BTU Auto-Ignition Furnace w/Wall Thermostat (N/A 283RKS)30,000 BTU Auto-Ignition Furnace w/Wall Thermostat (283RKS Only)Residential In-Floor Ducted Heat13,500 BTU Fully Ducted A/C30 Amp Elect. Service w/ 100v 45-Amp Power Covt.50 AMP Elect. Service (Standard on 303RKDS, 313RLTS, & 343BHTS) *see optionsUpgraded Aluminum WheelsMagnetic Hands Free Baggage Door LatchesOptions
7 Cu. Ft. LP Gas/Electric RV Refrigerator w/Reversible Door Inserts15,000 BTU Ducted A/C IPO 13.5 A/C50 Amp Service w/ 2nd 13.5 A/C (N/A 243RBS, 263BHSCK, 283RKS)50 Amp Service w/2nd A/C Prep (N/A 243RBS, 263BHSCK, 283RKS)Peak Performance Solar Package - 30A Controller w/ 200W PanelFree Standing Table w/4 Chairs (N/A U-Dinette Floorplans)Tri-Fold Hide A Bed SofaFireplace w/Electric Heater in the Living RoomSteel Fold-Down Steps ipo SolidStep Entrance Steps2nd Queen Bed IPO Bunkroom & Camp Kitchen (343BHTS Only)GE Washer/Dryer Combo Unit (Per Floorplan)CSA StandardsSee us for a complete list of features and available options!
All standard features and specifications are subject to change.
All warranty info is typically reserved for new units and is subject to specific terms and conditions. See us for more details.
Due to the current environment, our features and options are subject to change due to material availability.